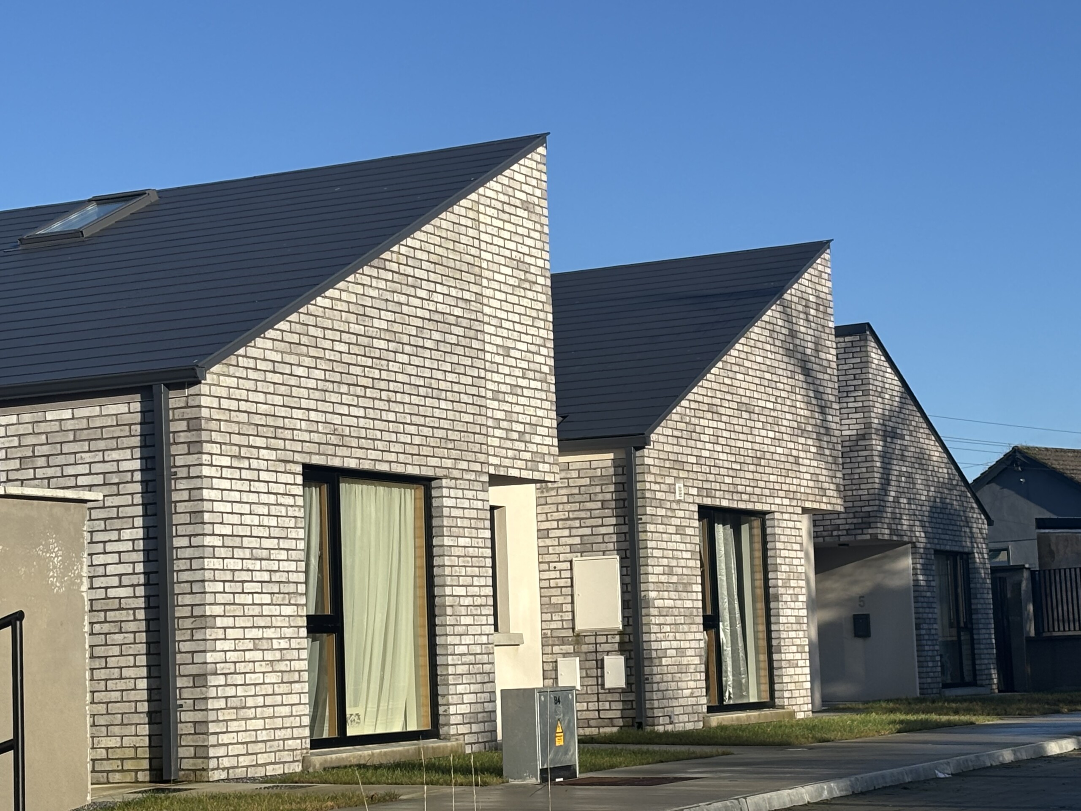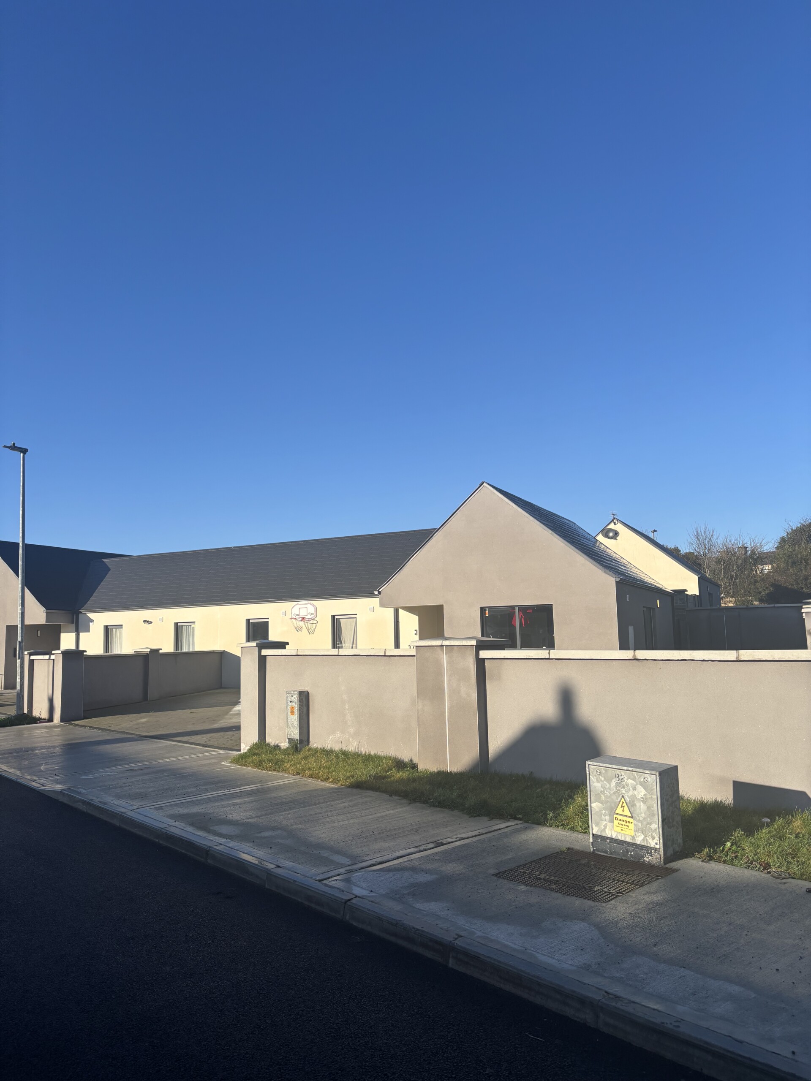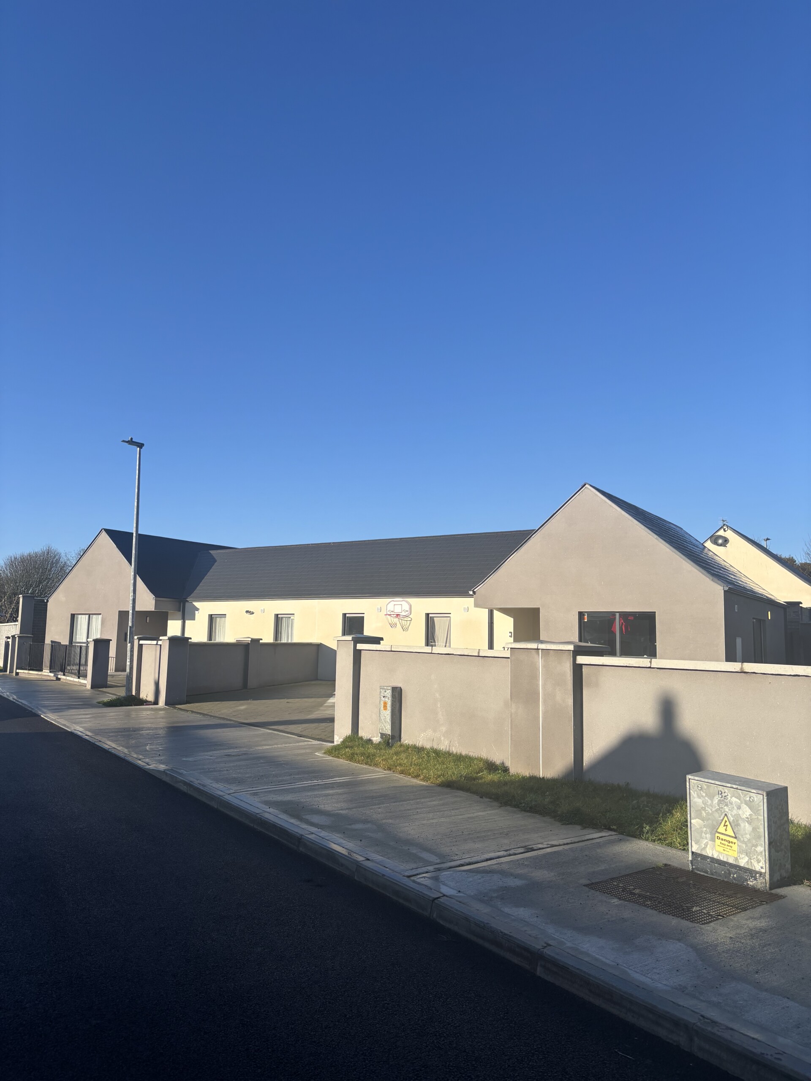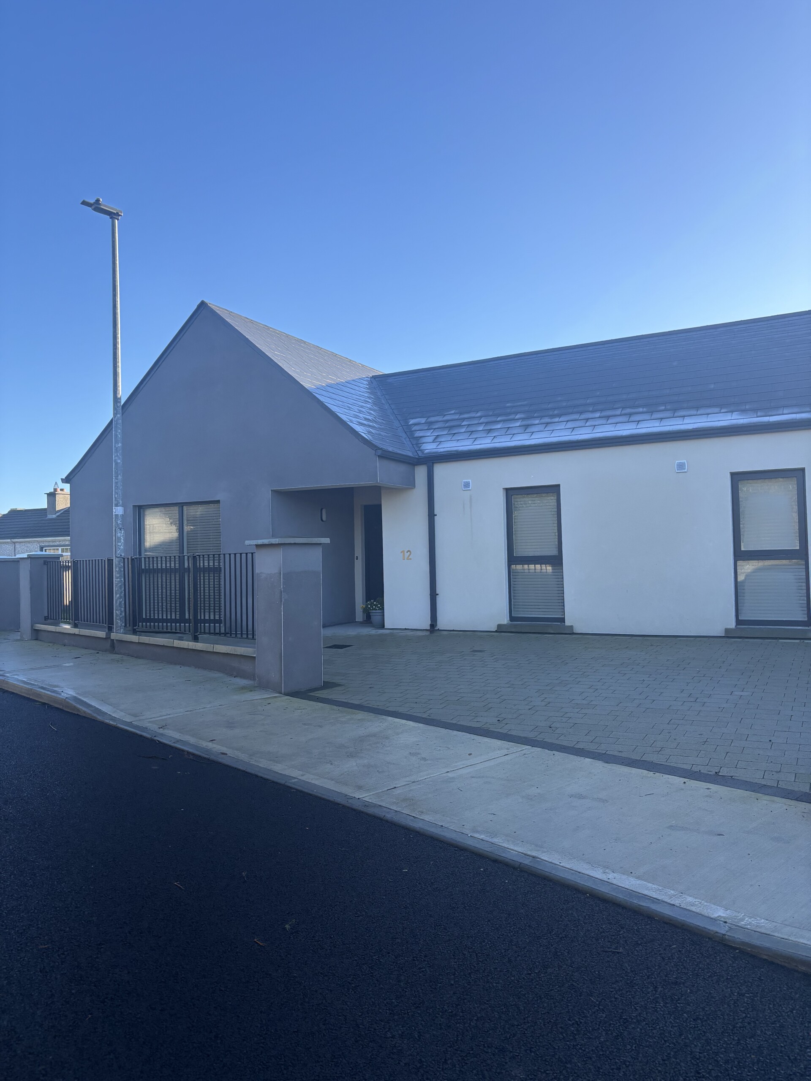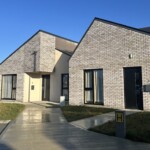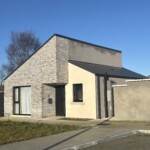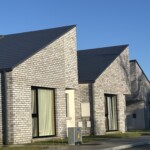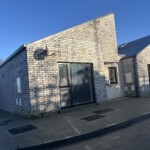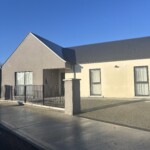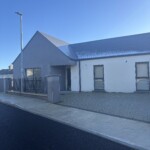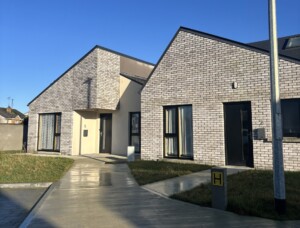
Project Name: Mullingar Social Housing Project
Location: Mullingar
System Used: Hybrid Timber Frame
Time Frame: 4 months
Development: 27 Residential Units
Specification
External Wall U-Value: 0.18W/m2K
Cladding: Brick/Block

Project Name: Mullingar Social Housing Project
Location: Mullingar
System Used: Hybrid Timber Frame
Time Frame: 4 months
Development: 27 Residential Units
Specification
External Wall U-Value: 0.18W/m2K
Cladding: Brick/Block